Leave a Message

By providing your contact information to The Shepherd Real Estate Team, your personal information will be processed in accordance with The Shepherd Real Estate Team's Privacy Policy. By checking the box(es) below, you consent to receive communications regarding your real estate inquiries and related marketing and promotional updates in the manner selected by you. For SMS text messages, message frequency varies. Message and data rates may apply. You may opt out of receiving further communications from The Shepherd Real Estate Team at any time. To opt out of receiving SMS text messages, reply STOP to unsubscribe.

Thank you for your message. We will be in touch with you shortly.

7448 Desert Holly St
SEE ALL PHOTOS
7448 Desert Holly St
Listed by Darren Shepherd CA DRE# 02000042 with Compass 949-353-9494
For Sale

7448 Desert Holly St

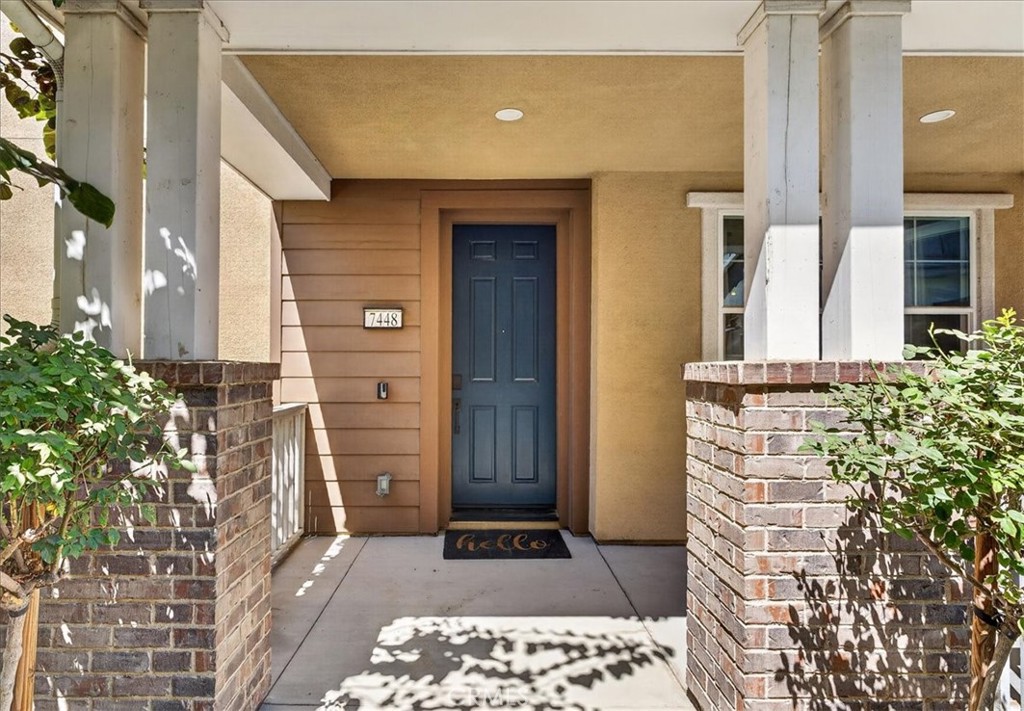
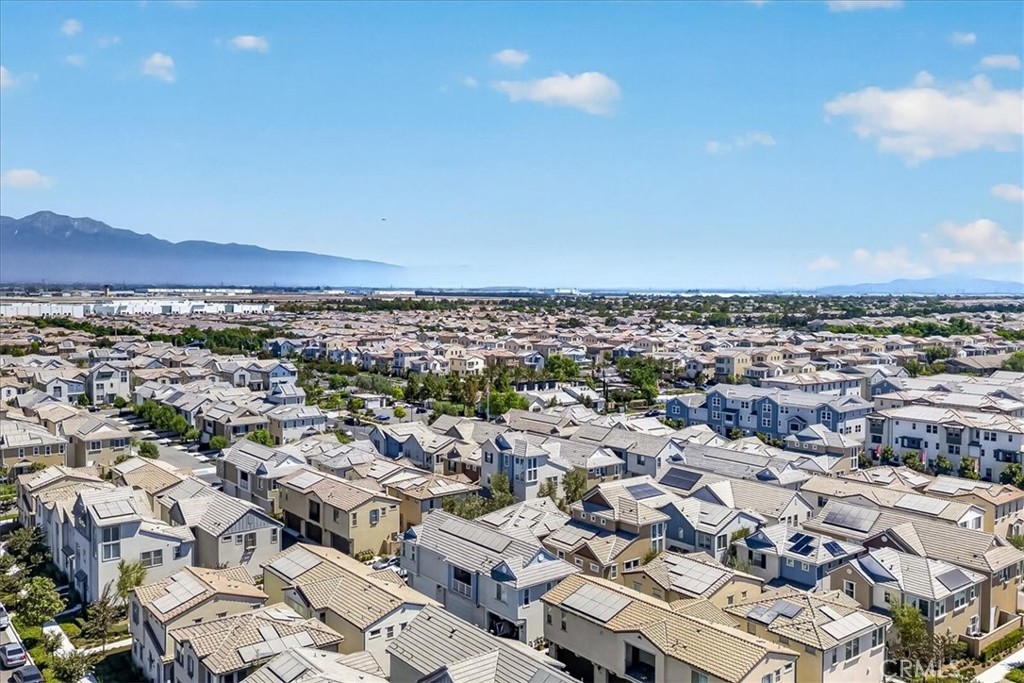
7448 Desert Holly St, Chino, CA 91708

$669,000
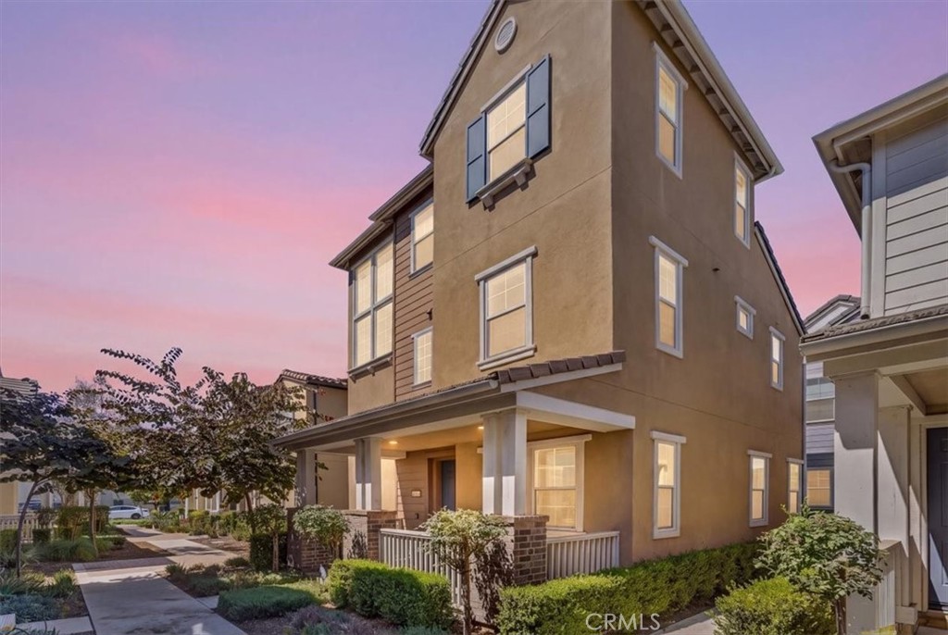
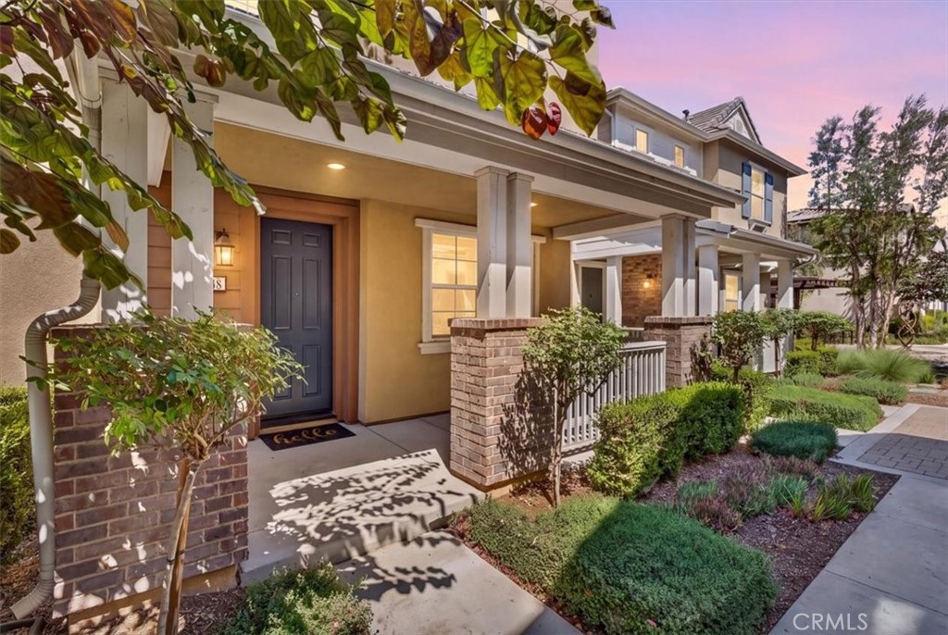
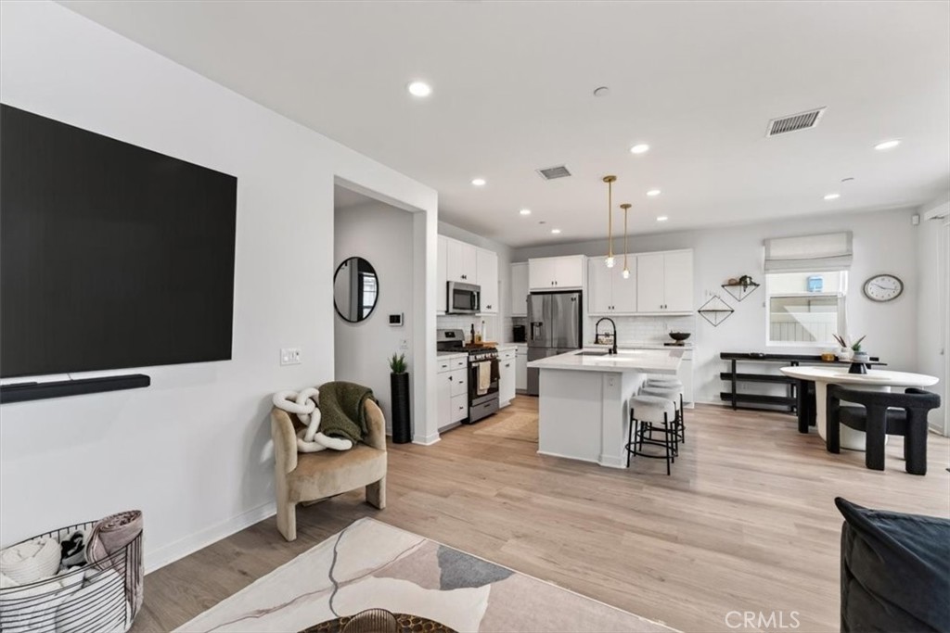
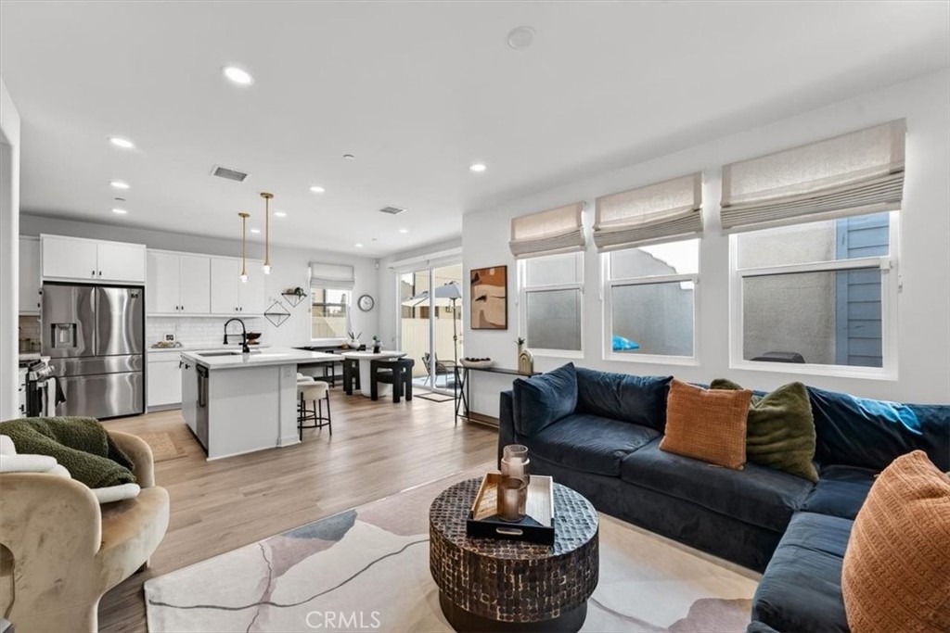
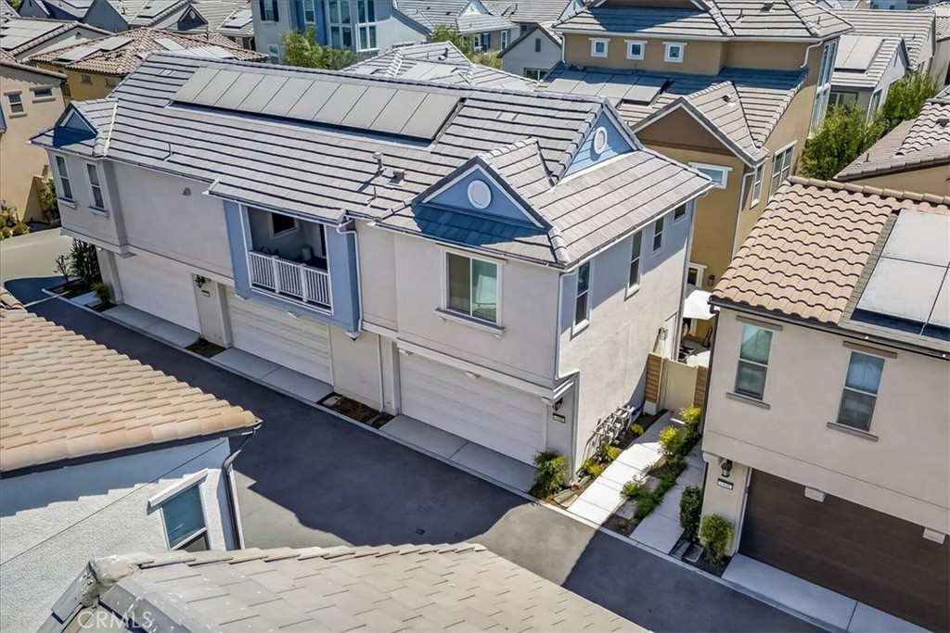
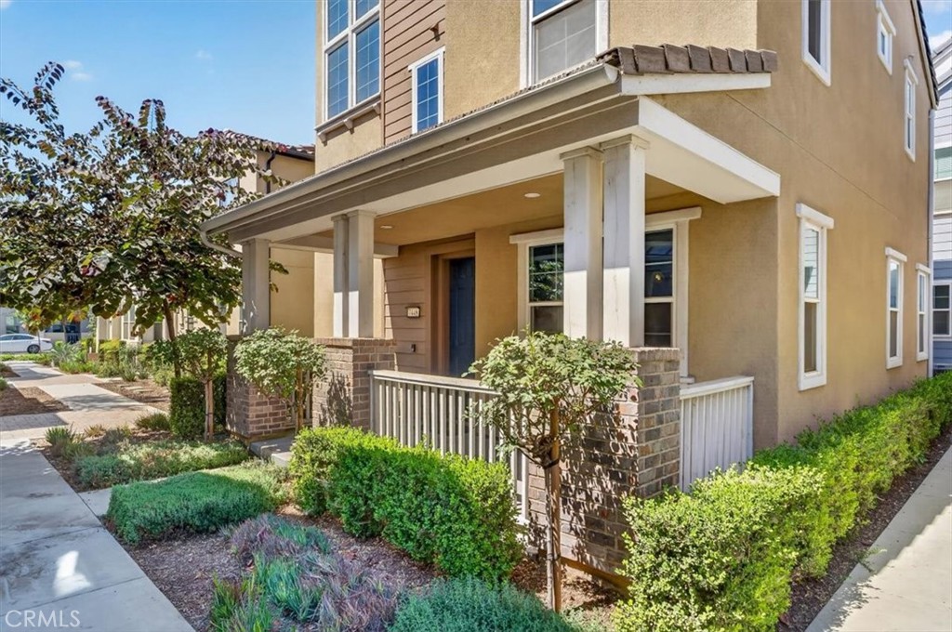
A thoughtfully upgraded three level residence in The Preserve, built by Tri Pointe in 2021 and finished with a level of care you rarely find at this price.

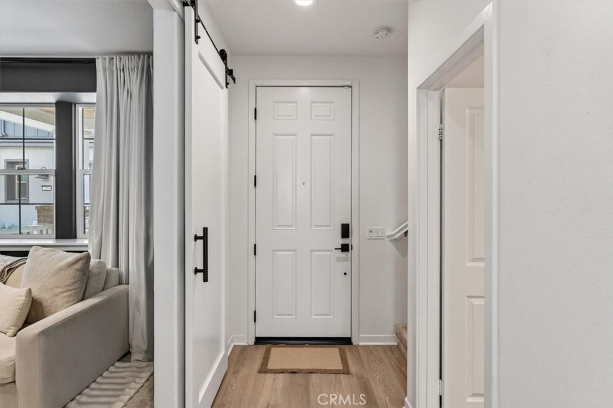
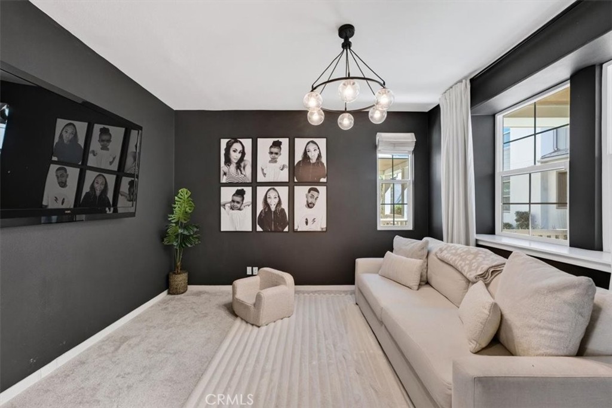
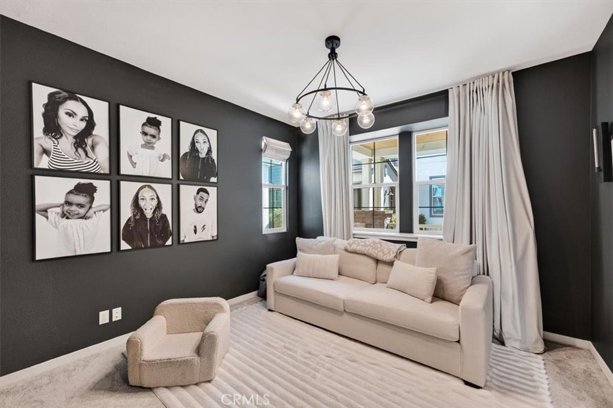
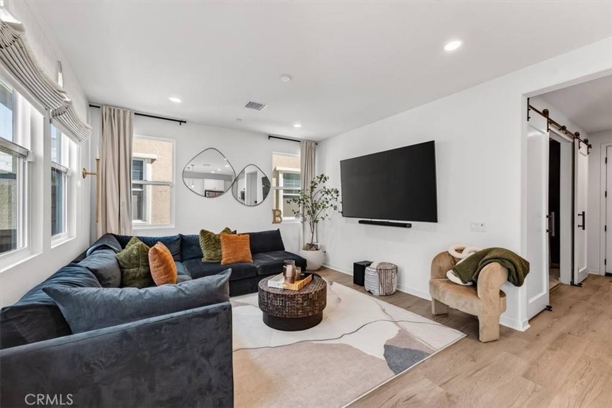
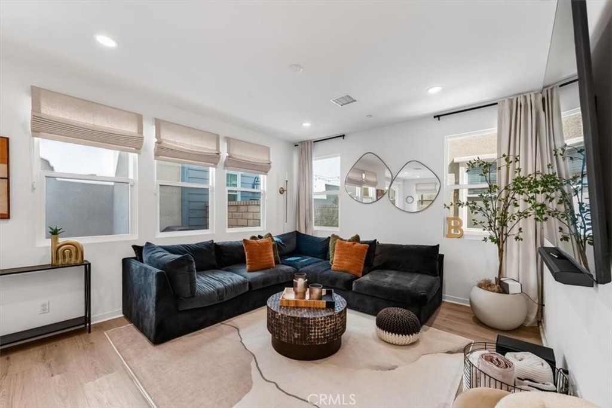
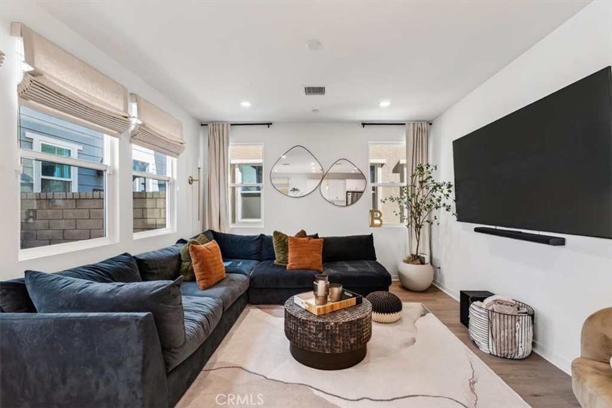
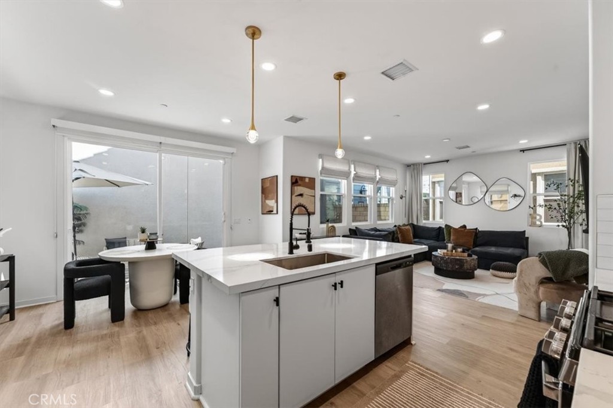
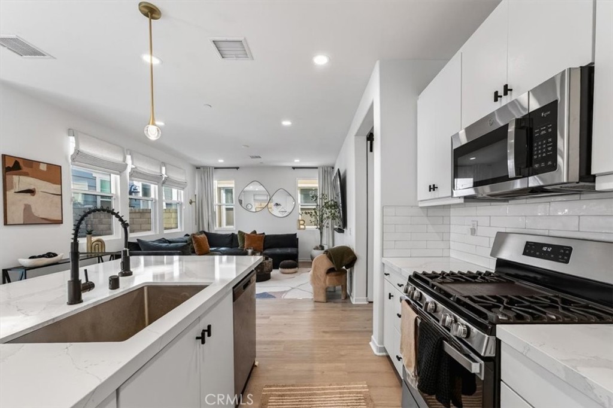
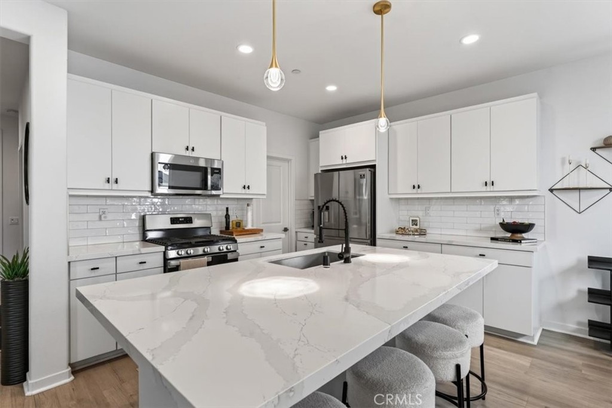
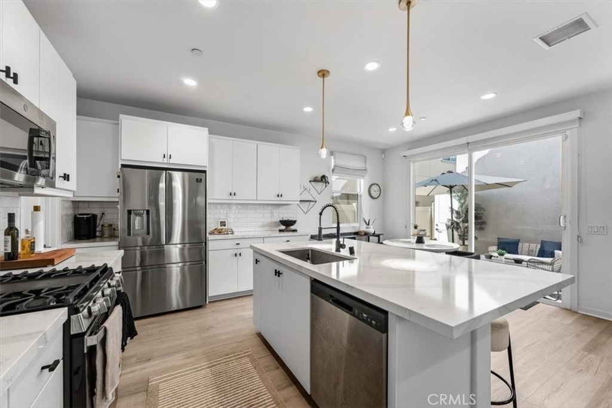
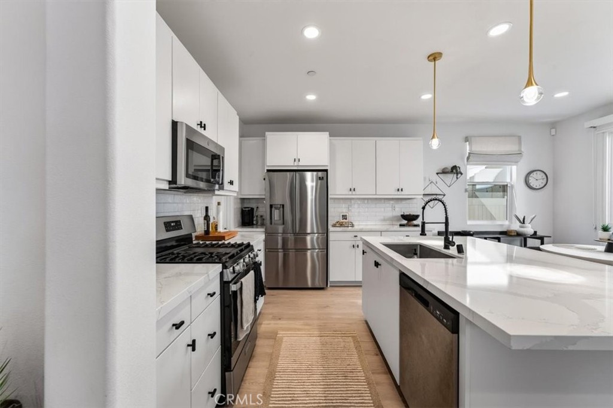
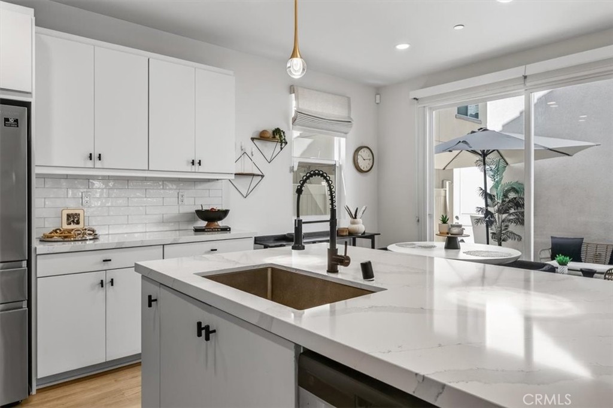
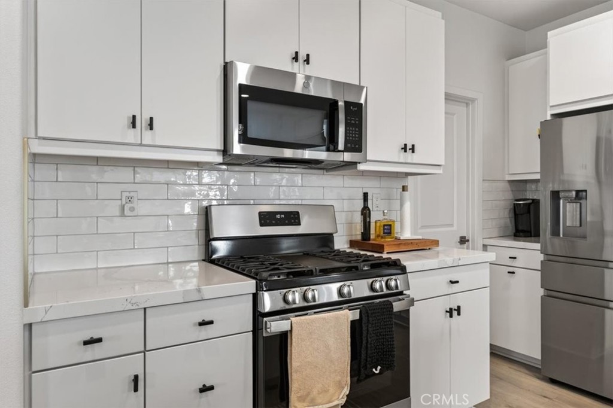
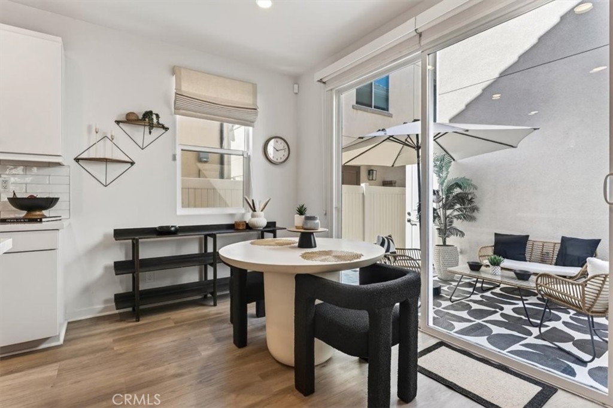
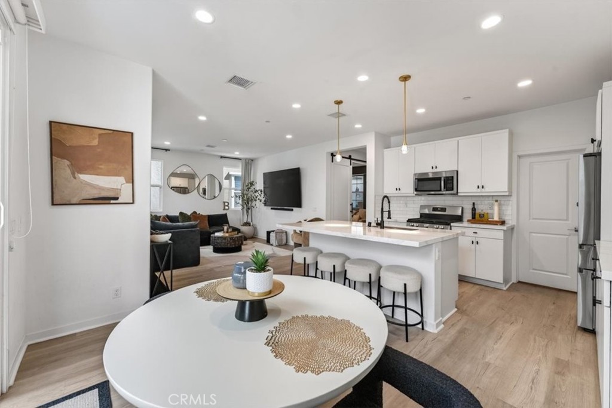
Wide plank flooring runs through the open first level to a kitchen dressed in white granite with soft grey veining, framed by a full tile backsplash and centered on an island custom expanded in both length and width, giving you real room to prep, serve, and gather. Designer Roman shades in the living room, kitchen, and den soften the light, and a roller shade tempers the glare through the oversized slider.

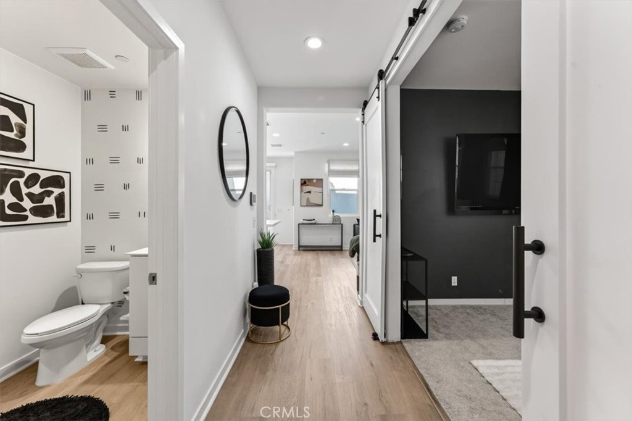
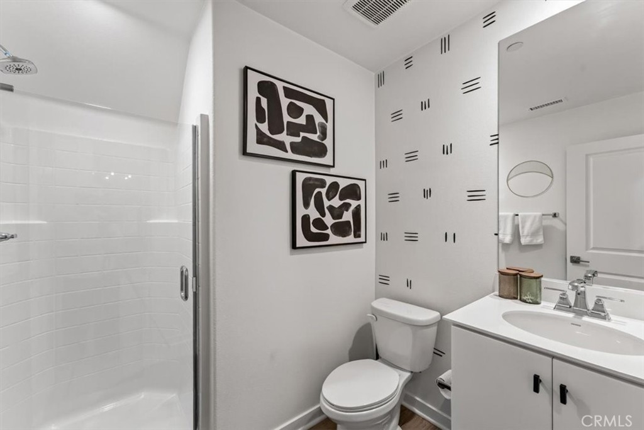
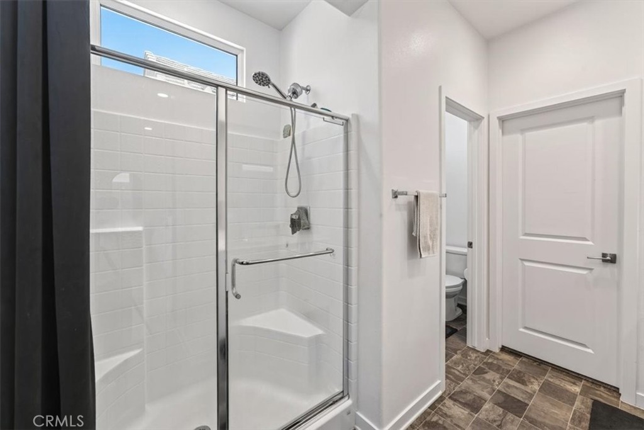
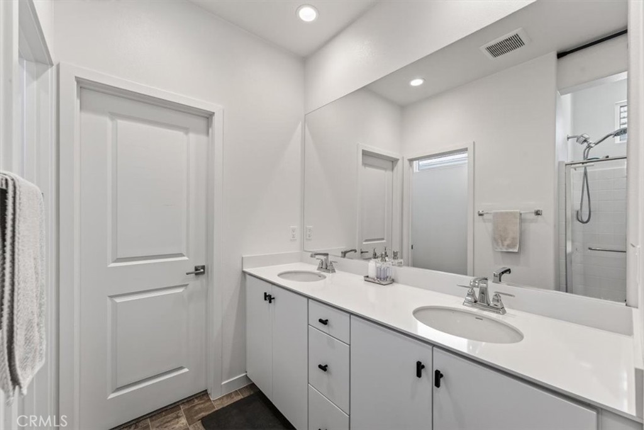
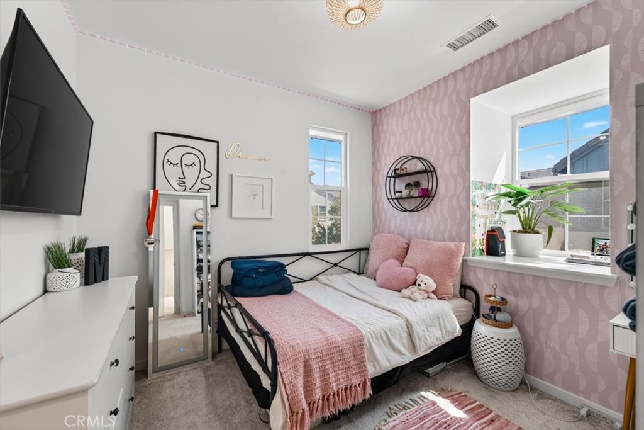
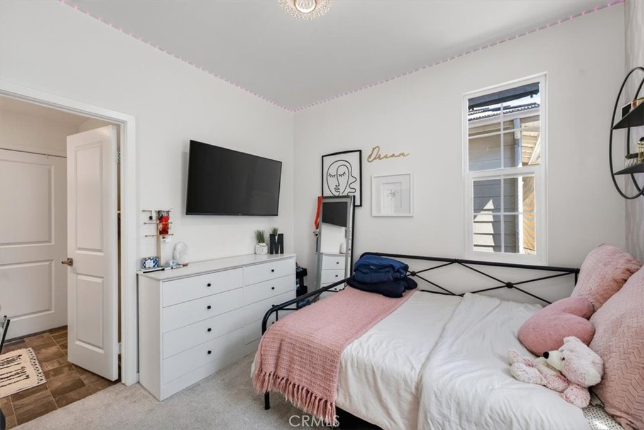
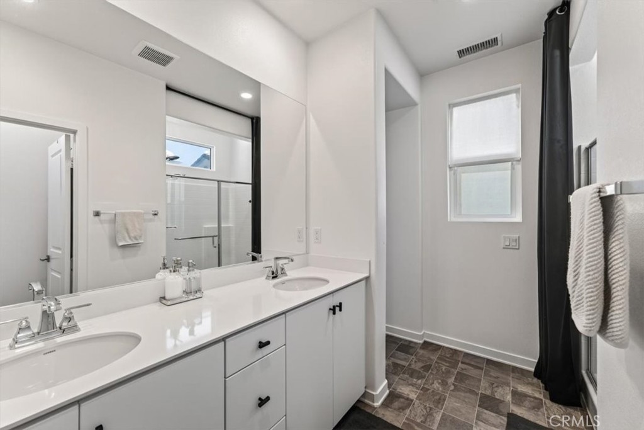
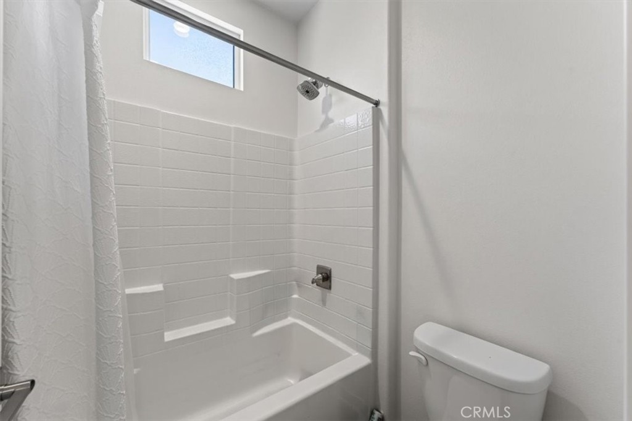
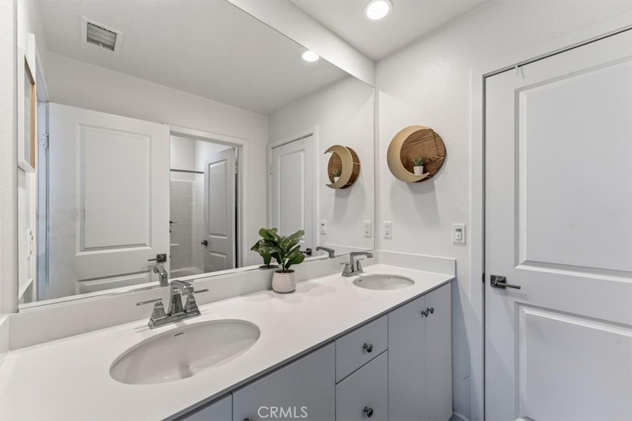
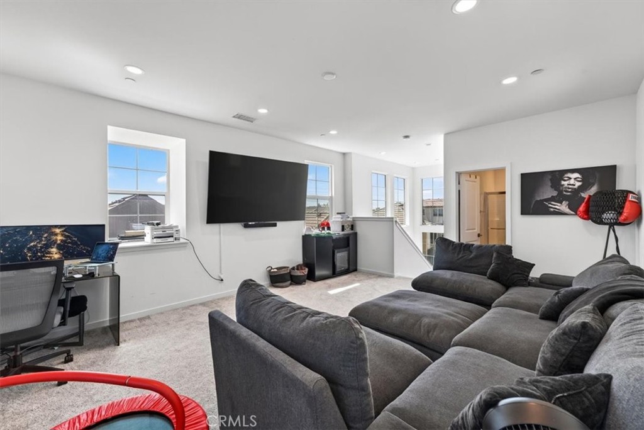
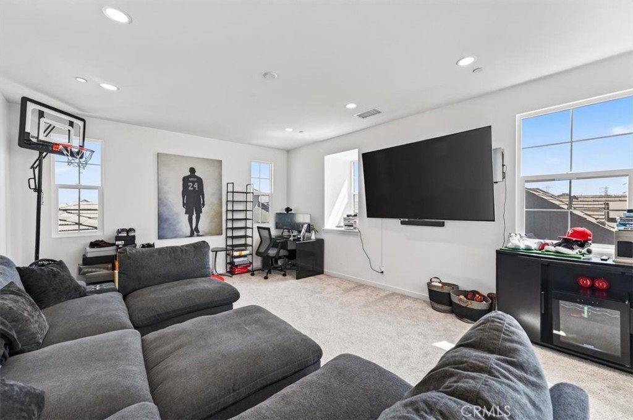
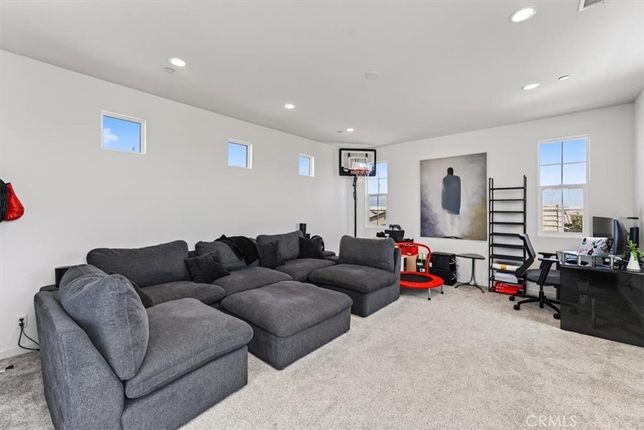
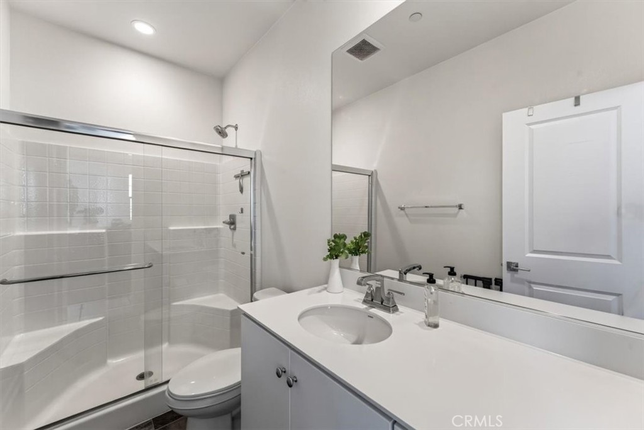
Double barn doors open to a fourth bedroom, currently used as a den, with a full bath just across the hall. On the third level, a loft with its own private bath becomes a natural second living space, well suited to guests, a media room, or quiet work.

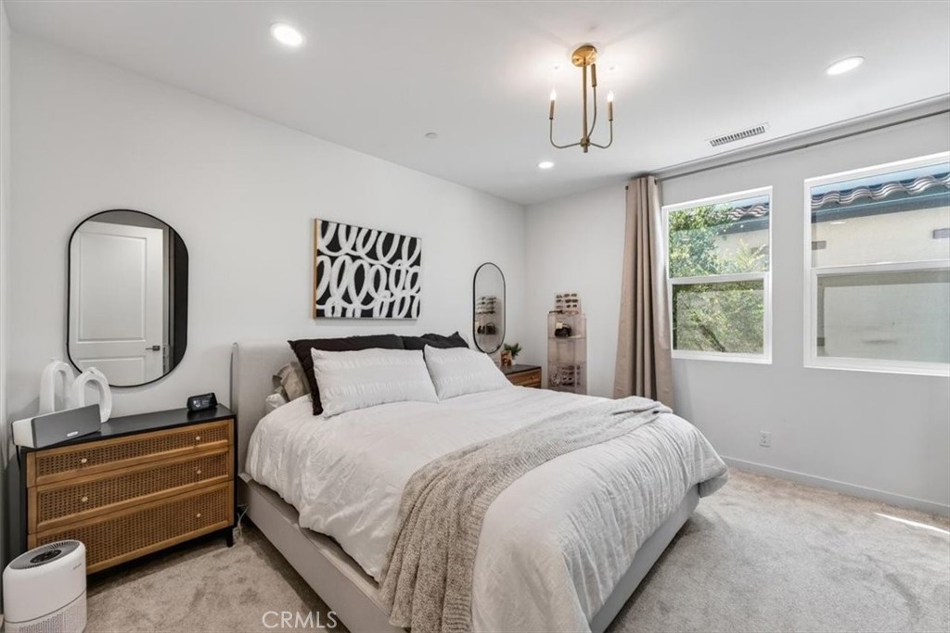
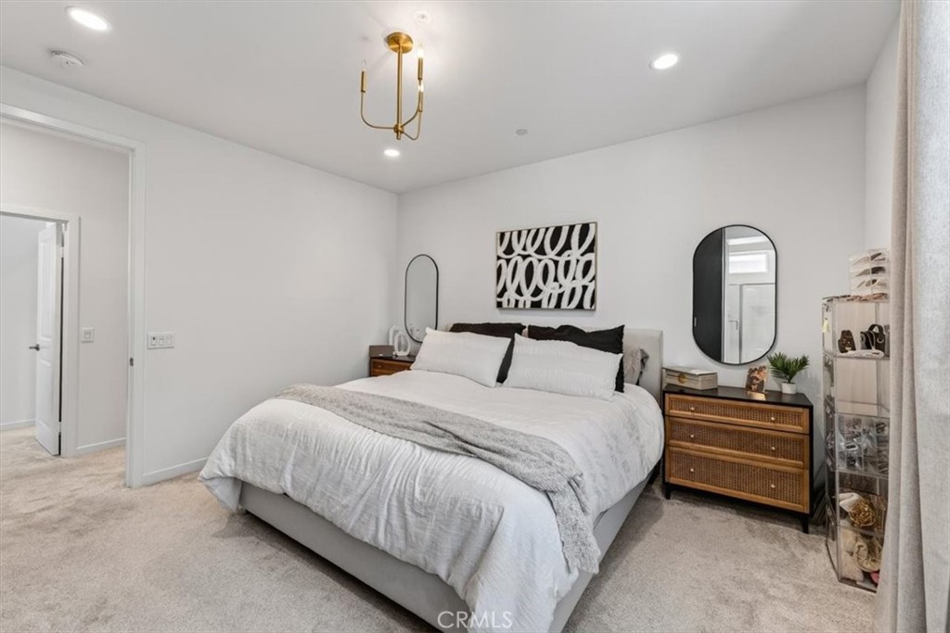
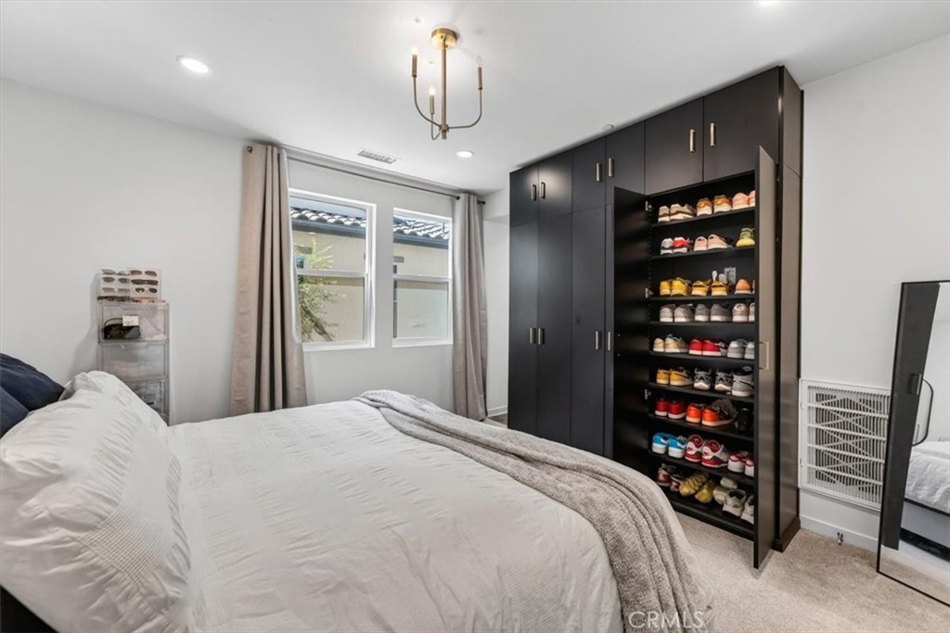
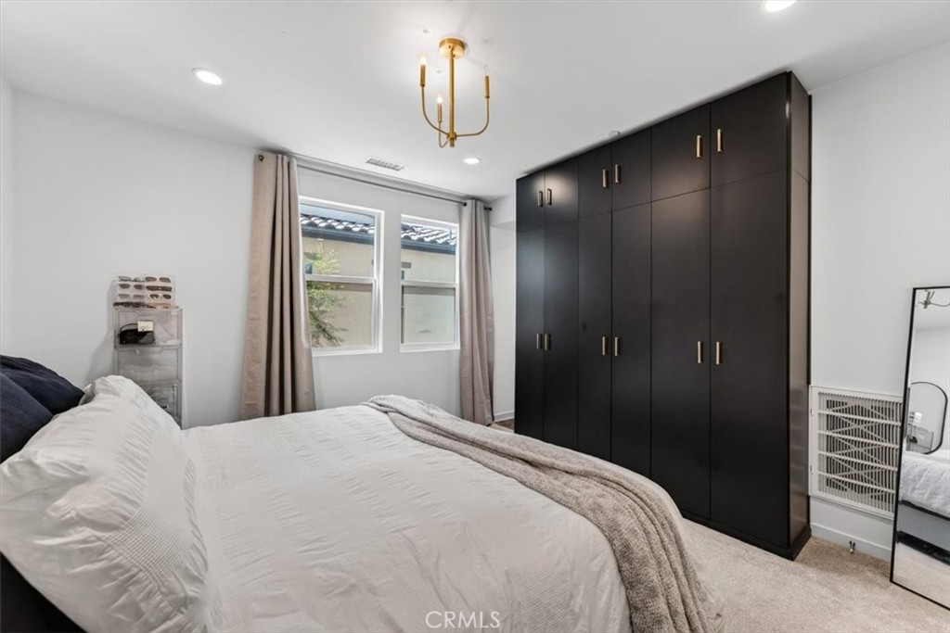
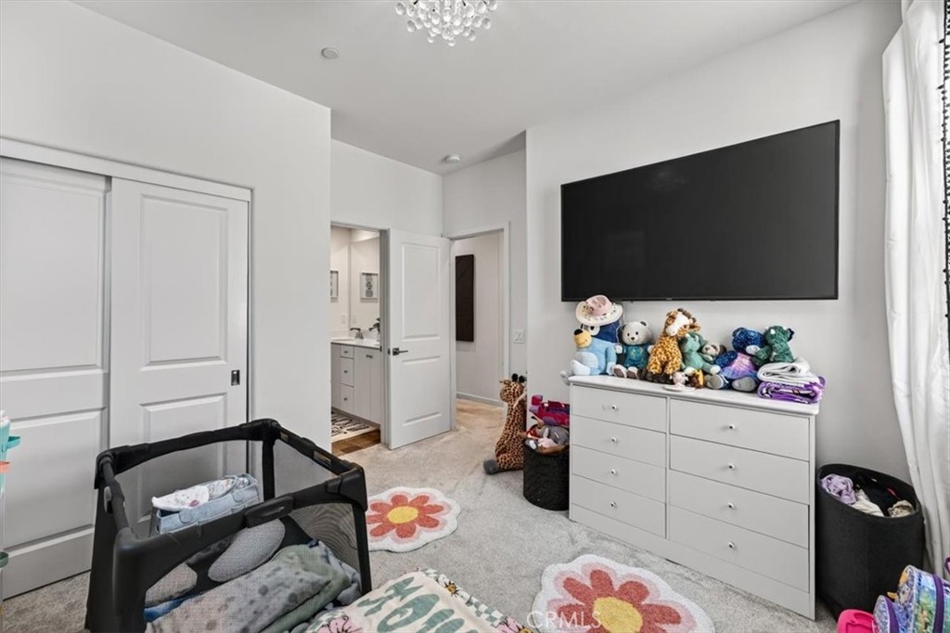
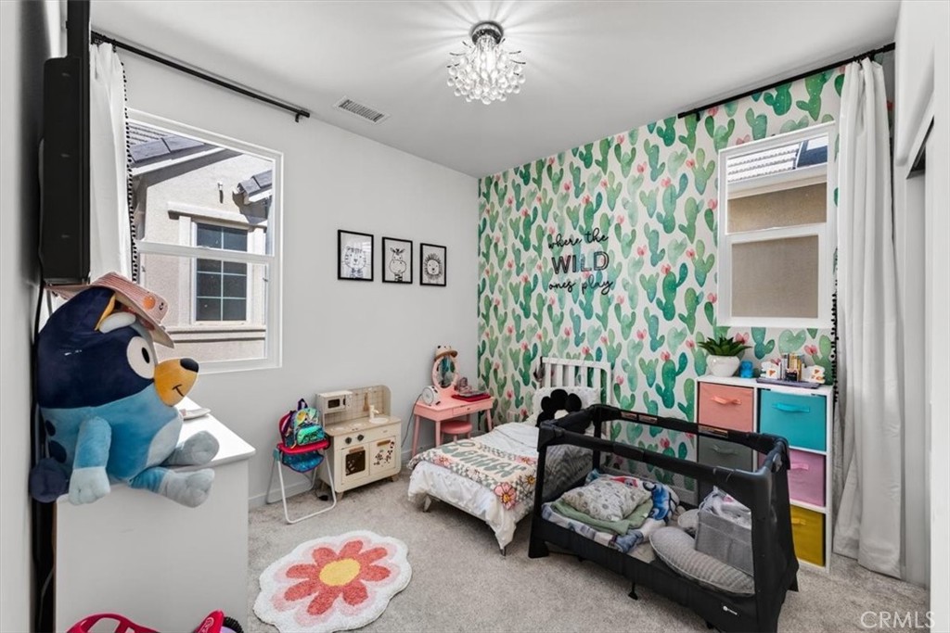
The primary suite is anchored by a custom nine foot cabinet wall, arranged today for a shoe collection and easily adapted to wardrobe or storage. Upgraded carpet over a premium performance pad gives every bedroom a softer feel underfoot.

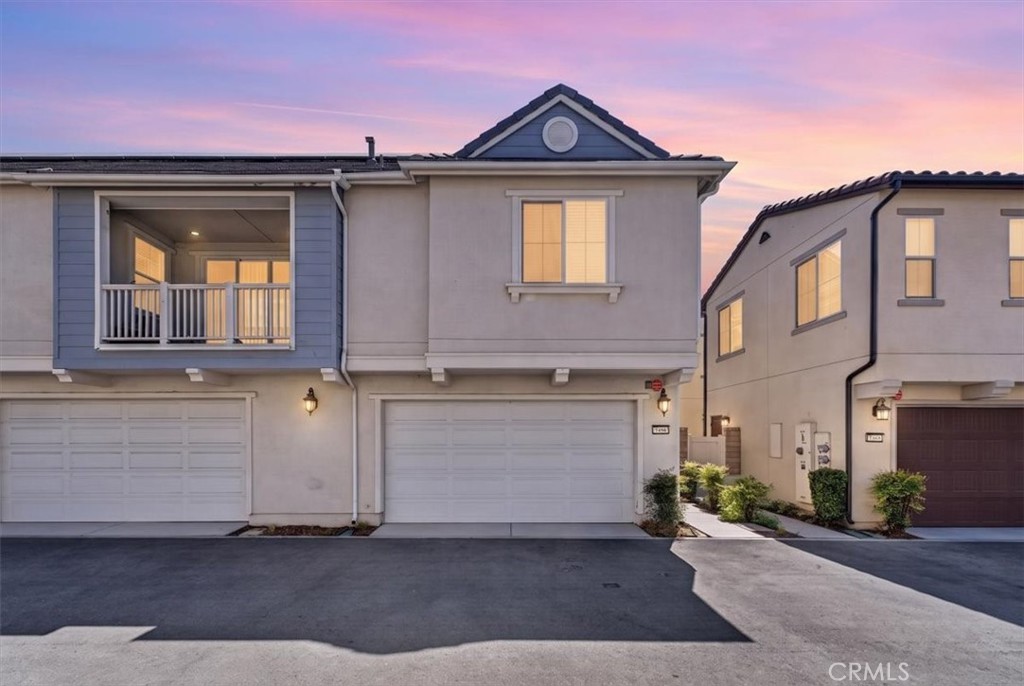
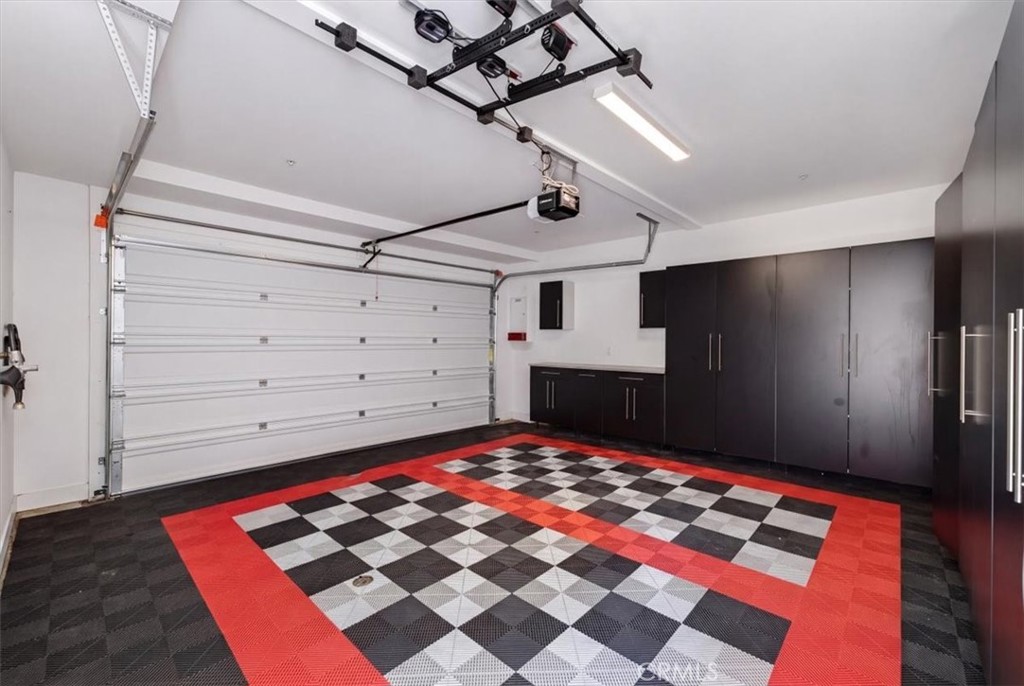
The garage was given the same attention, finished in red and black checkerboard Swisstrack flooring with wrap around cabinetry and a built in work bench, all under lifetime warranty.

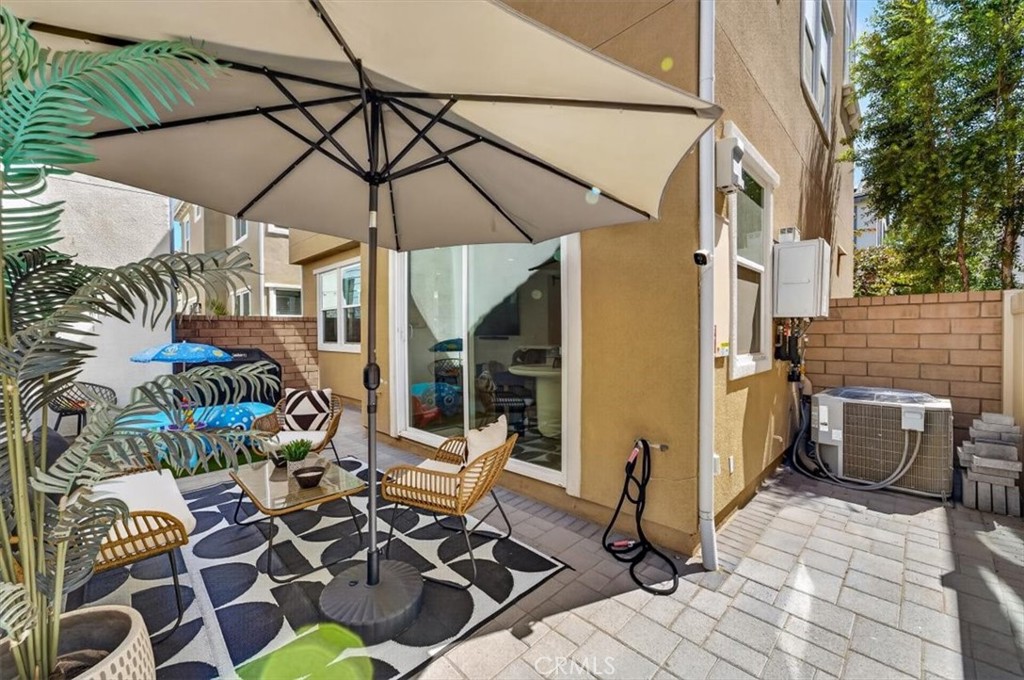
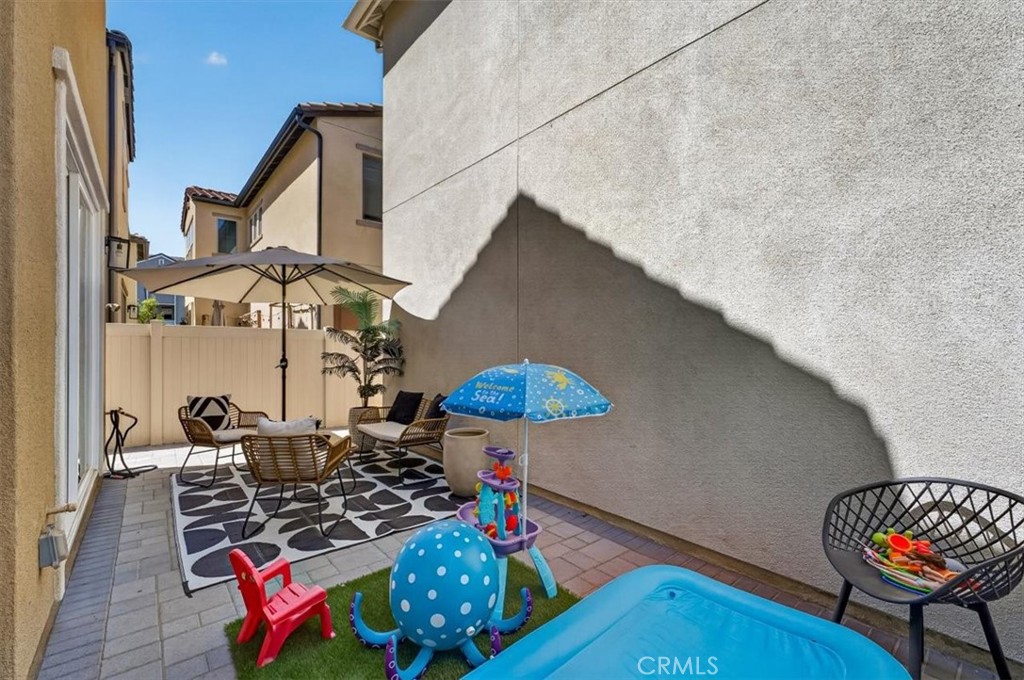
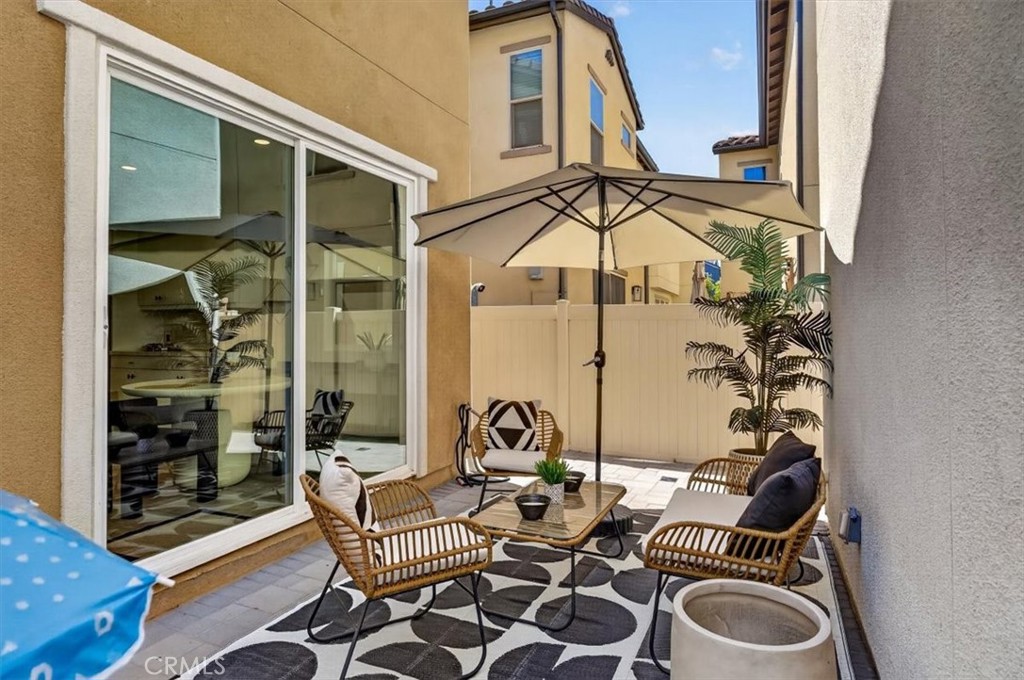
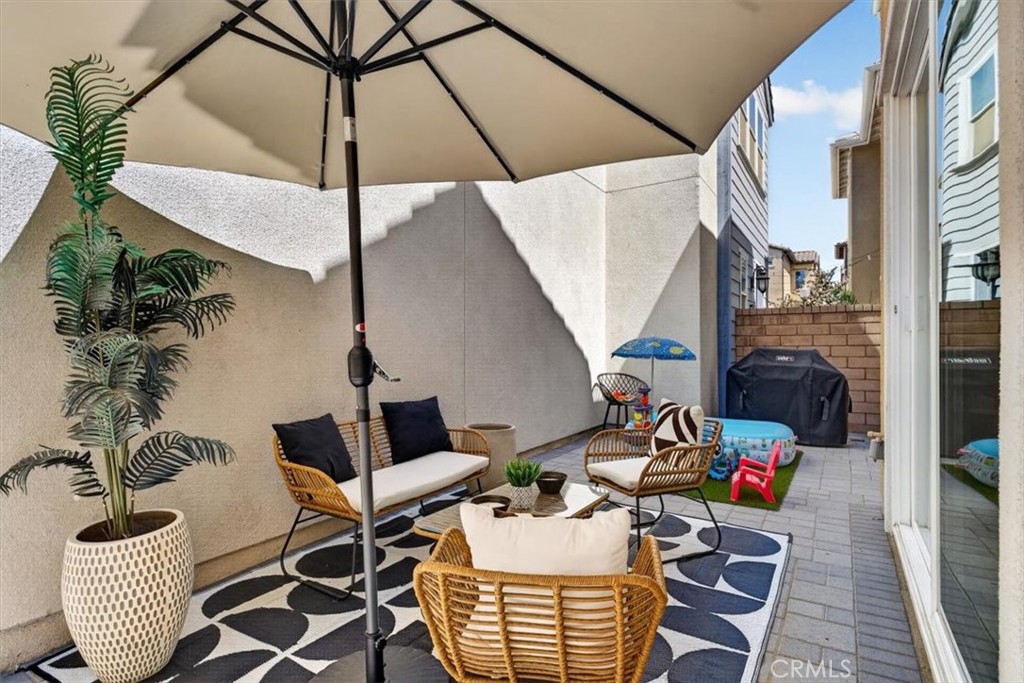
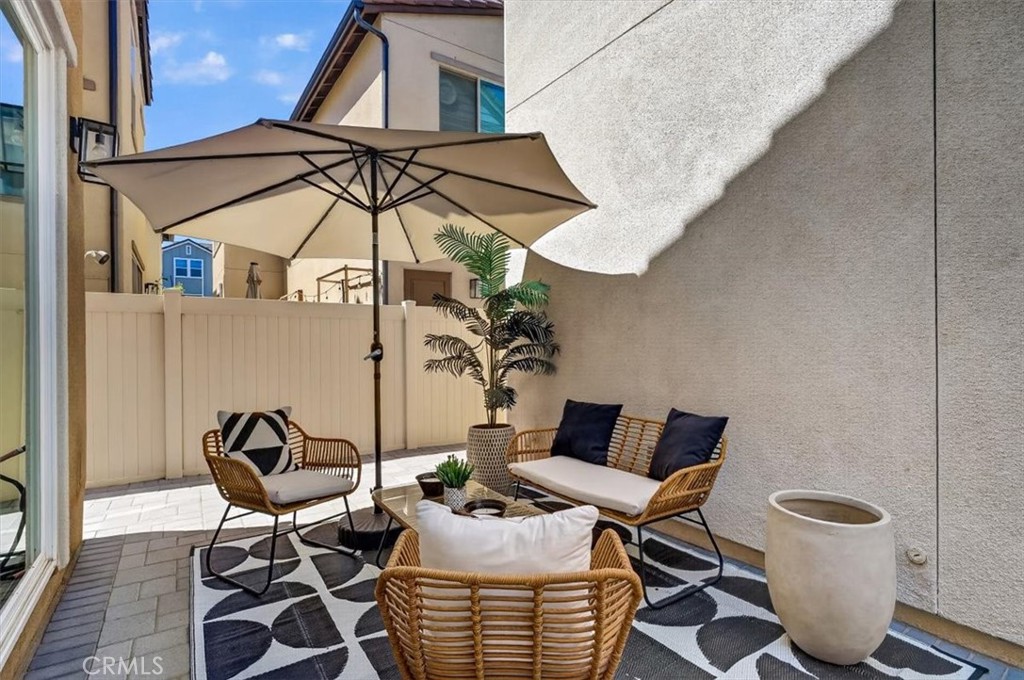
A fully integrated smart home puts the alarm, thermostat, lighting, front door, and garage a single touch away. Solar keeps energy costs down, a new tankless water heater was installed in September 2025, and the rear yard is finished in pavers.

8/8/2026 1:00PM - 4:00PM PDT

4
beds

4
baths

2,080 Sq.Ft. LIVING AREA

21.86 Acres lot

Features & Amenities

Interior

  • total bedrooms4
  • Total bathrooms4
  • full bathrooms4
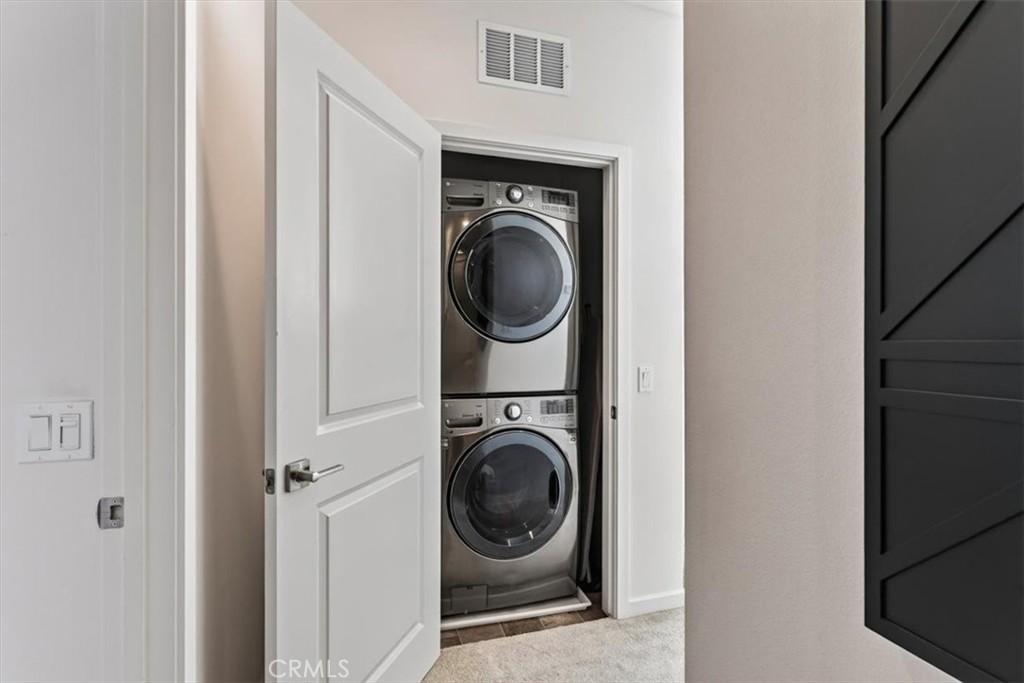
  • Laundry room Inside, Laundry Closet
  • Flooring Carpet, Laminate, See Remarks
  • Fireplace None
  • APPLIANCES Dishwasher, Freezer, Disposal, Gas Oven, Gas Range, Microwave, Refrigerator, Water Heater
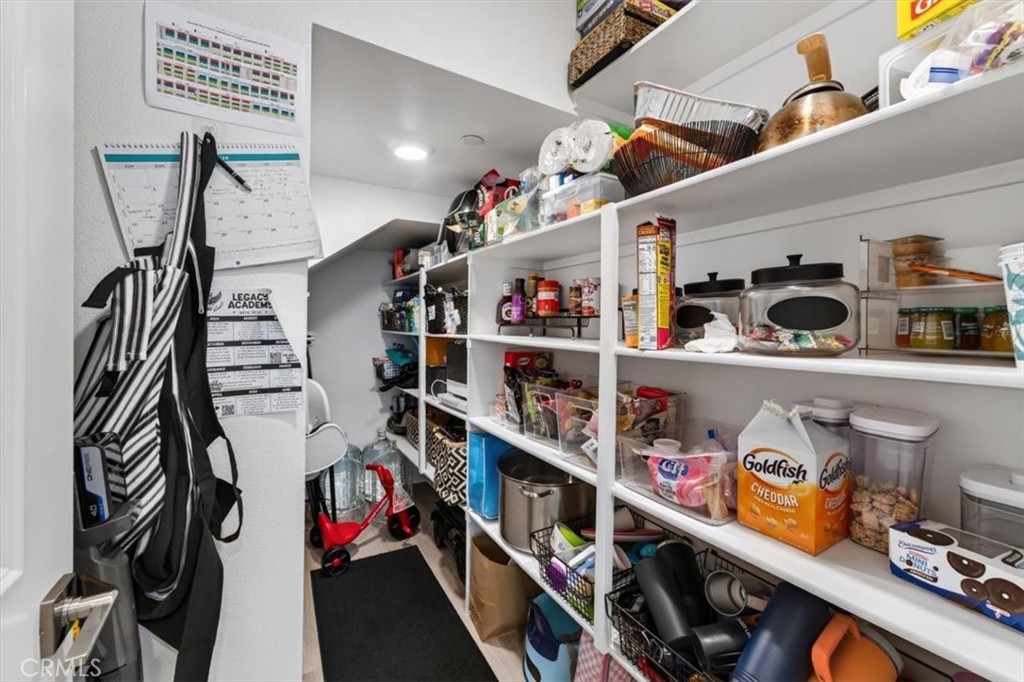
  • other interior Features Breakfast Bar, Pantry, Stone Counters, Recessed Lighting, Loft, Primary Suite, Walk-In Pantry

Area & Lot

  • Status For Sale
  • OPEN HOUSE

    8/8/2026 1:00PM - 4:00PM PDT

  • Living Area2,080 Sq.Ft.
  • Lot Area21.86 Acres
  • MLS® IDOC26168776
  • TypeCondo
  • YEAR BUILT2021
  • Architecture StylesTraditional
  • View DescriptionNone
  • Elementary SchoolOther
  • Middle SchoolOther
  • High SchoolChino Hills
  • School DistrictChino Valley Unified

Exterior

  • STORIES3
  • Garage Space2.0
  • water SourcePublic
  • utilitiesElectricity Connected, Natural Gas Connected, Sewer Connected, Water Connected
  • PoolCommunity, Association
  • roofTile
  • lot featuresBack Yard, Yard
  • parkingGarage
  • HEAT TYPECentral
  • AIR CONDITIONINGCentral Air
  • sewerPublic Sewer
  • SubstructureSlab
  • Disability FeaturesNone
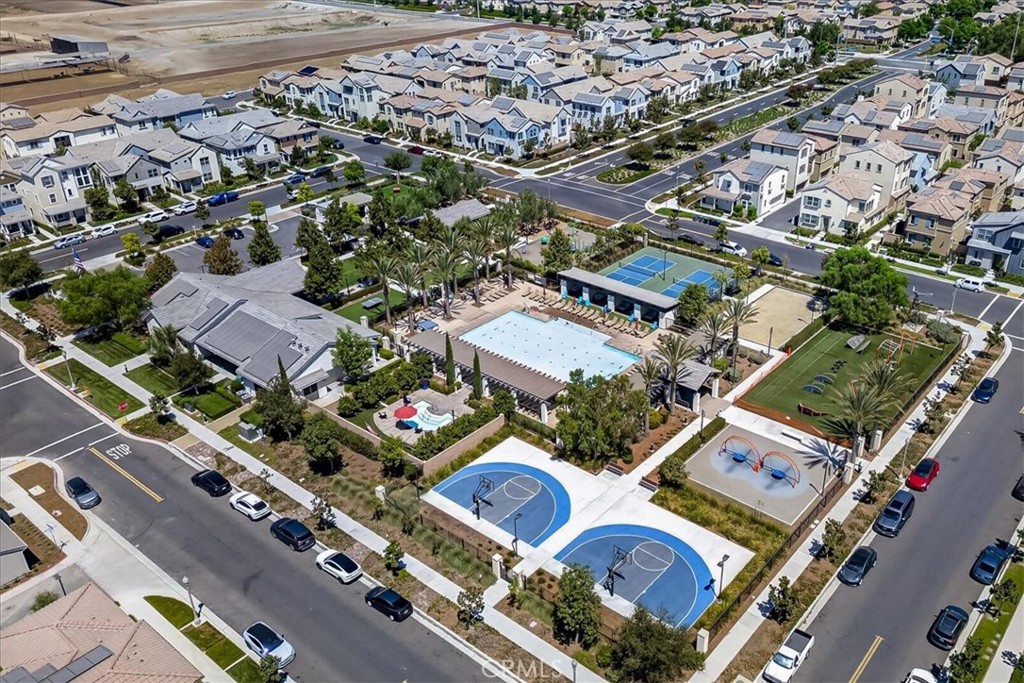
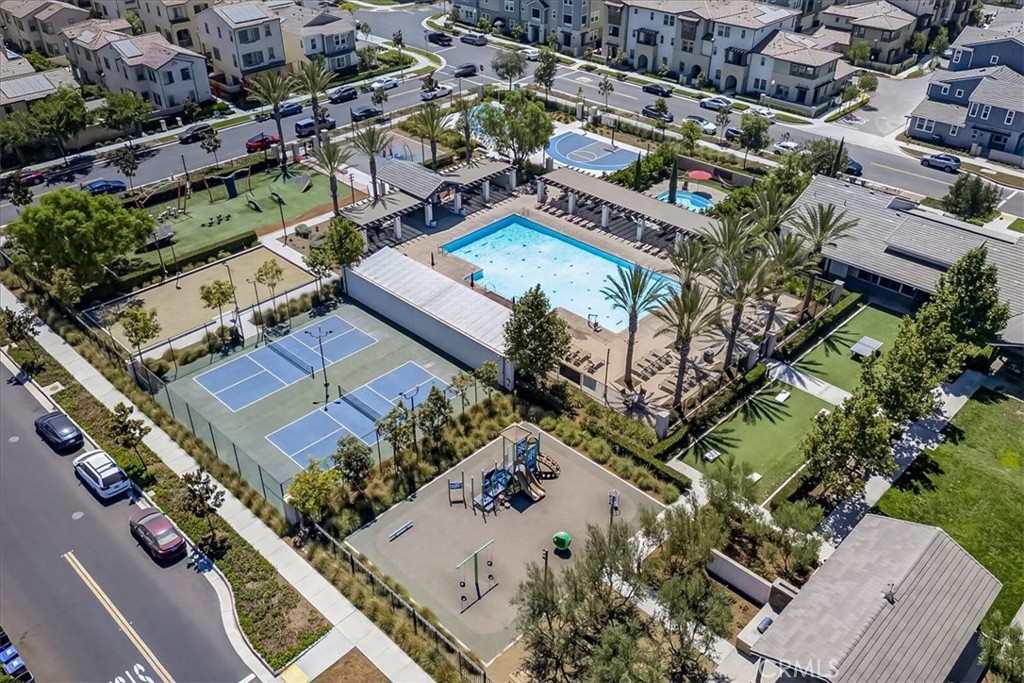
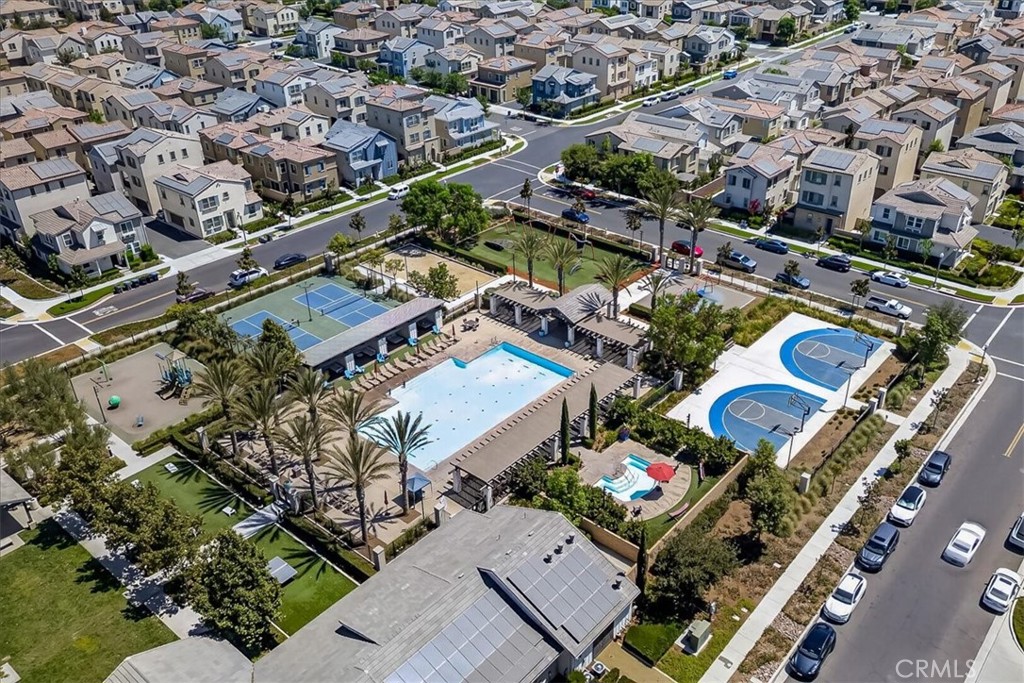
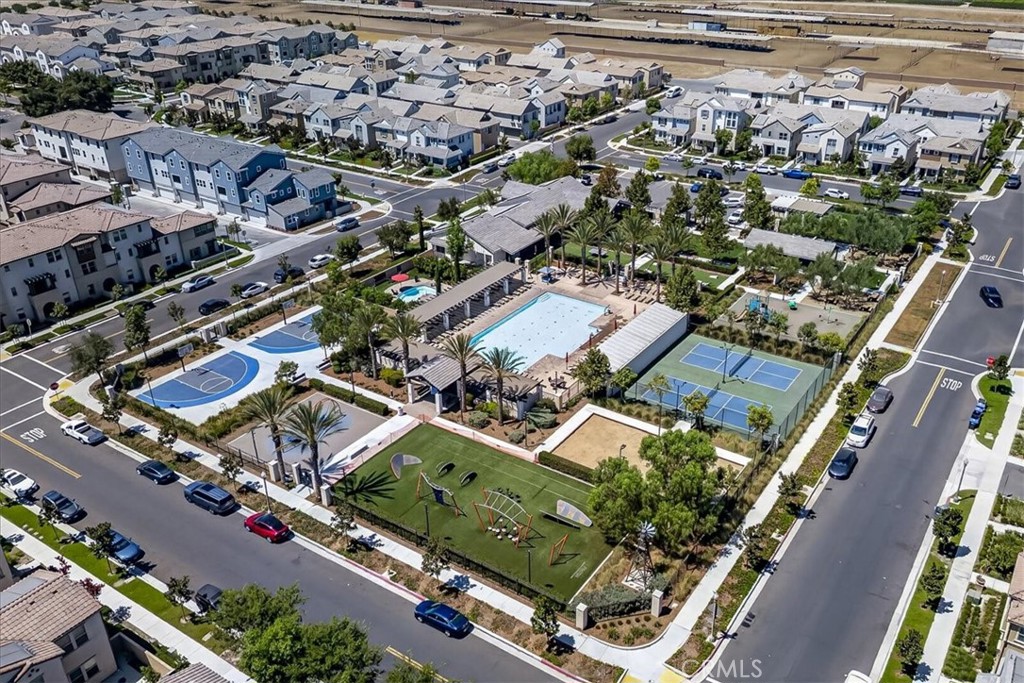
  • HOA AmenitiesClubhouse, Sport Court, Fitness Center, Fire Pit, Barbecue, Picnic Area, Playground, Pool, Spa/Hot Tub
  • security FeaturesSecurity System

Financial

  • Sales Price$669,000
  • HOA $238/mo
image

Schedule a Showing

We would love to show you our beautiful property. Please select your preferred date and time below. An agent will be in touch shortly to confirm your appointment.

Schedule a Showing

We would love to show you our beautiful property. Please select your preferred date and time below. An agent will be in touch shortly to confirm your appointment.

Thank you for your interest in 7448 Desert Holly St, Chino, CA 91708. We are reviewing your request and will be in touch shortly!
Darren Shepherd

Darren Shepherd

Mortgage Calculator

Estimate your monthly mortgage payment, including the principal and interest, property taxes, and HOA. Adjust the values to generate a more accurate rate.

All estimates are provided for informational purposes only. Actual amounts may vary.
$0,000 Your Payment 20 15 65
$0,000 Your Payment

Follow Us on Instagram