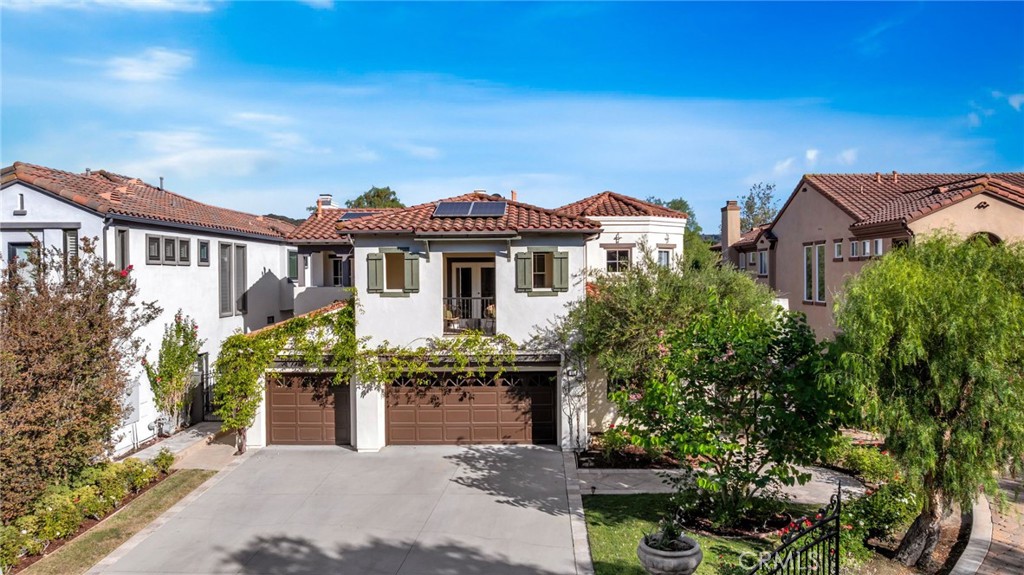
Two-story white stucco house with a red tile roof, green shutters, and a broad driveway.
Bought with Reza Mohtashemi with California Realty and Listed by Melissa Solia CA DRE# 02134247 with Compass 949-433-9311
Sold

44 Water Lily

44 Water Lily, Coto de Caza, CA 92679

$2,500,000
Stunning Coto de Caza estate on a single-loaded cul-de-sac, showcasing timeless design and modern upgrades. A dramatic foyer with cathedral ceilings and wrought-iron staircase sets the tone. Formal living and dining rooms open to the outdoors, while the remodeled kitchen features quartz counters, subway tile backsplash, dual ovens, stainless appliances, and a large island. The family room boasts a fireplace and custom built-ins. A main-floor guest suite adds flexibility. Upstairs offers a spacious loft, built-in desk area, and secondary bedrooms with en-suite baths. The luxurious primary suite includes a fireplace, private balcony, and spa-inspired bath. The backyard retreat backs to open wilderness with a California room, fireplace, pool, and spa. Three-car garage, owned solar, and EV charging complete this move-in-ready home. Community amenities include golf, tennis, pools, parks, equestrian trails, and 24-hour guard-gated security.

4
beds

5
baths

4,141 Sq.Ft. LIVING AREA

7,810 Sq.Ft. lot

Features & Amenities

Interior

  • total bedrooms4
  • Total bathrooms5
  • full bathrooms4
  • half bathroom1
  • Laundry room Inside, Laundry Room
  • Flooring Carpet, Stone, Tile, Wood
  • Fireplace Family Room, Living Room, Primary Bedroom, Outside
  • APPLIANCES 6 Burner Stove, Built-In Range, Double Oven, Dishwasher, Gas Cooktop, Microwave, Refrigerator, Tankless Water Heater, Water To Refrigerator
  • other interior Features Breakfast Bar, Breakfast Area, Ceiling Fan(s), Crown Molding, Cathedral Ceiling(s), Separate/Formal Dining Room, High Ceilings, Open Floorplan, Pantry, Paneling/Wainscoting, Quartz Counters, Recessed Lighting, Storage, Two Story Ceilings, Wired for Sound, Bedroom on Main Level, Entrance Foyer, Loft, Primary Suite, Walk-In Closet(s)

Area & Lot

  • Status Sold
  • Date Sold October 17, 2025
  • Living Area4,141 Sq.Ft.
  • Lot Area7,810 Sq.Ft.
  • MLS® IDLG25218935
  • TypeResidential
  • YEAR BUILT1999
  • Architecture StylesMediterranean, Spanish
  • View DescriptionCanyon, Hills, Mountain(s), Trees/Woods
  • Elementary SchoolWagon Wheel
  • Middle SchoolLas Flores
  • High SchoolTesoro
  • School DistrictCapistrano Unified

Exterior

  • STORIES2
  • Garage Space3.0
  • water SourcePublic
  • utilitiesCable Connected, Electricity Connected, Natural Gas Available, Sewer Connected, Water Connected
  • PoolHeated, In Ground, Pebble, Private, Salt Water, Waterfall, Association
  • roofSpanish Tile
  • lot featuresBack Yard, Cul-De-Sac, Landscaped, Sprinkler System
  • parkingConcrete, Direct Access, Garage
  • HEAT TYPECentral, Fireplace(s), Zoned
  • AIR CONDITIONINGCentral Air, Dual, Zoned
  • sewerPublic Sewer
  • SubstructureSlab
  • Disability FeaturesNone
  • HOA AmenitiesFire Pit, Barbecue, Picnic Area, Pool, Spa/Hot Tub
  • security FeaturesSecurity System, Carbon Monoxide Detector(s), Fire Detection System, Fire Sprinkler System, Gated with Guard, Gated Community, Gated with Attendant, 24 Hour Security, Smoke Detector(s)
  • Green featuresSolar
  • other exterior FeaturesFire Pit

Financial

  • Sales Price$2,500,000
  • HOA $353/mo
Darren Shepherd

Darren Shepherd

Follow Us on Instagram