Leave a Message

By providing your contact information to The Shepherd Real Estate Team, your personal information will be processed in accordance with The Shepherd Real Estate Team's Privacy Policy. By checking the box(es) below, you consent to receive communications regarding your real estate inquiries and related marketing and promotional updates in the manner selected by you. For SMS text messages, message frequency varies. Message and data rates may apply. You may opt out of receiving further communications from The Shepherd Real Estate Team at any time. To opt out of receiving SMS text messages, reply STOP to unsubscribe.

Thank you for your message. We will be in touch with you shortly.

259 E Jeanette
Listed by Nick Ahrens CA DRE# 01957197 with eXp Realty of Southern California, Inc 949-230-3625
Sold

259 E Jeanette

259 E Jeanette, Santa Ana, CA 92705

$825,000
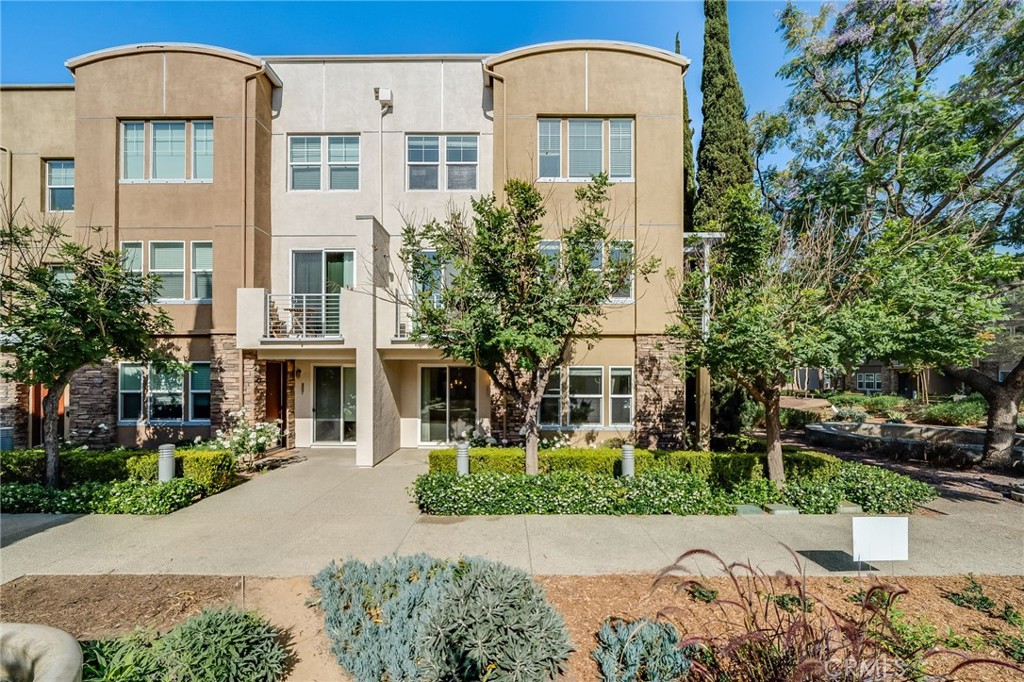
End-unit townhome, newer construction, 2 balconies & an abundance of natural light. 259 E Jeanette has extra privacy because it is adjacent to a community park, 3 bedrooms, 3.5 baths, and a layout built for how people actually live. The third bedroom works as a home office, and a separate upper loft gives you another flex space for a gym, studio, or second workspace. Two private balconies extend the living area outdoors, and the end-unit position pulls in natural light from multiple sides. The kitchen is updated with stainless steel appliances and a new dishwasher. Attached garage, and you're less than 1 mile to Mothers Market, Main Place Mall, Santiago Park, and tons more!

3
beds

4
baths

1,829 Sq.Ft. LIVING AREA

1.94 Acres lot

Features & Amenities

Interior

  • total bedrooms3
  • Total bathrooms4
  • full bathrooms3
  • half bathroom1
  • Laundry room Inside, Laundry Room
  • Flooring Tile, Wood
  • Fireplace None
  • APPLIANCES Dishwasher, Disposal, Microwave, Refrigerator, Range Hood, Water Heater
  • other interior Features Balcony, Cathedral Ceiling(s), Separate/Formal Dining Room, Granite Counters, High Ceilings, Open Floorplan, Quartz Counters, Recessed Lighting, Two Story Ceilings, All Bedrooms Up, Loft, Primary Suite, Walk-In Closet(s)

Area & Lot

  • Status Sold
  • Date Sold July 17, 2026
  • Living Area1,829 Sq.Ft.
  • Lot Area1.94 Acres
  • MLS® IDOC26114247
  • TypeTownhouse
  • YEAR BUILT2010
  • View DescriptionCity Lights, Courtyard, Park/Greenbelt, Neighborhood, Trees/Woods
  • High SchoolOrange
  • School DistrictOrange Unified

Exterior

  • STORIES3
  • Garage Space2.0
  • water SourcePublic
  • utilitiesCable Connected, Electricity Connected, Natural Gas Connected, Sewer Connected, Water Connected
  • PoolNone
  • lot featuresLevel
  • parkingDirect Access, Garage
  • HEAT TYPEForced Air
  • AIR CONDITIONINGCentral Air
  • sewerPublic Sewer
  • SubstructureSlab
  • HOA AmenitiesPets Allowed, Trash, Water

Financial

  • Sales Price$825,000
  • HOA $476/mo
Nick Ahrens

Nick Ahrens

Darren Shepherd

Darren Shepherd

Follow Us on Instagram